A ten second walk to work
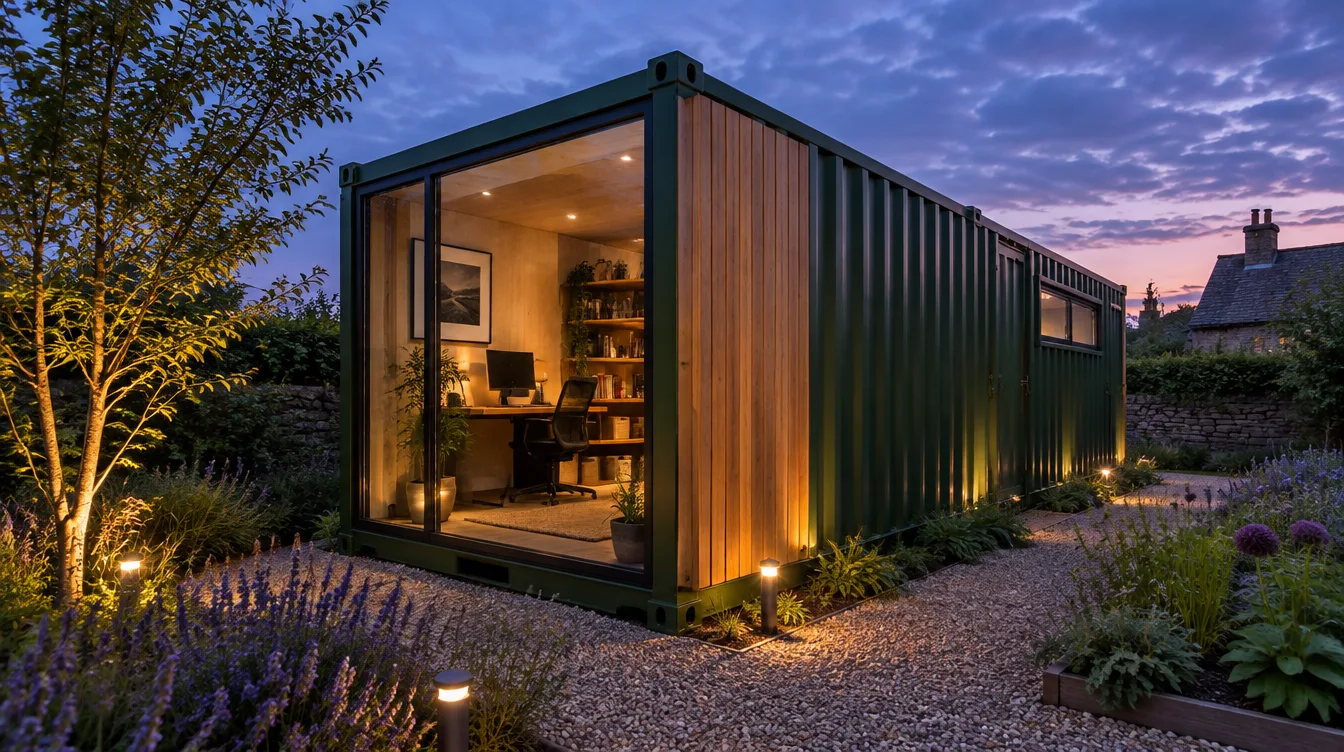
Nobody planned to work at the kitchen table for good. A garden room gives you what a spare bedroom never will: a door to shut, a room that’s just for work, and a clear divide between your job and your home life. Head down the garden and you’re at work. Head back and you’re home. No packing the office away each night and no compromising the spare room.
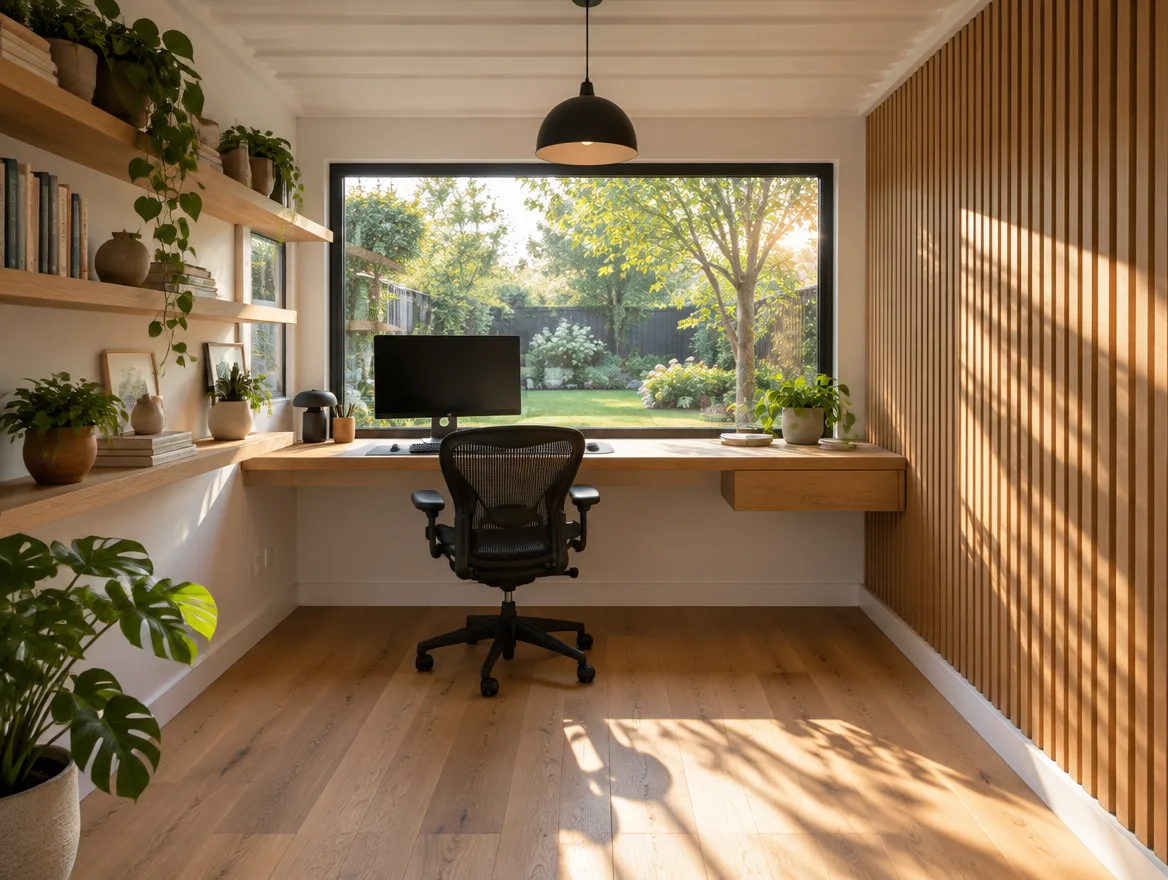
Our garden offices are proper rooms, not sheds. The container gives you a strong, secure, weatherproof frame, and inside it we create a quiet, warm, finished room with real insulation and real glazing, smart enough to sit in front of on a video call. You gain a usable extra room without the expense, disruption and long months of an extension, and you keep every part of the house.
Comfortable whatever the weather
Insulation makes or breaks a garden room, and it’s the first thing others skimp on. Ours goes into the walls, floor and ceiling, good enough to keep the heat in through a Manchester winter and keep things pleasant in summer, and then we seal every gap against draughts. Add heating or air con and you’ll use it daily all year, not only on nice days. Large glazing, whether bi-folds, sliding doors or a picture window, lets in daylight and garden views, while the insulation quietly keeps you comfortable.
A finish that feels like home
Jack comes from kitchen fitting, with more than fifteen years of exact joinery in tight spaces where the finish is everything. A good garden room needs that same skill. Crisp reveals round the windows, tidy trims and skirting, a lining that paints up cleanly, and fitted joinery like a desk made for the wall, shelves that line up and storage that makes use of every inch. We plan the room around how you’ll use it and finish it so it looks like part of your home, not something dropped on the lawn.
We hold our own containers, so your build begins as soon as it’s agreed, not whenever a supplier is ready. That keeps waiting times short.
Planning: normally fine, but always check
In most cases a garden office or room is treated as a permitted development outbuilding, which means no planning application, as long as it’s located behind the house, is only one storey, stays low near the boundaries and covers no more than half the garden. Listed properties, conservation areas and AONBs have tighter rules.
There’s one rule that doesn’t bend: once anyone sleeps in a garden room, as a guest annexe or an Airbnb, full planning permission is needed and it has to meet Building Regulations. Offices and rooms used in the daytime usually fall below those thresholds, and a detached building under 15m² inside with no sleeping use normally doesn’t need Building Regs. The exception is the electrics: Part P covers every build, and we wire to it. We’ll explain where your build fits, and we always suggest checking with your local planning authority and thinking about a Lawful Development Certificate for extra peace of mind. (Check with your local planning authority in every case. The guidance above is for England, and Scotland, Wales and Northern Ireland differ.)
Craned in and ready to work
We build the room in our workshop and it turns up complete. In most gardens it goes onto levelled pad stones, so there’s nothing to dig and no concrete to pour. A HIAB lorry lifts it over walls and fences, it’s levelled and then it’s ready. Usually it’s one day from the lorry arriving to you sitting at your desk. If getting it in looks tricky, we plan that with you well in advance.
It moves when you do. Once you’ve fitted out a garden room just how you like it, you don’t have to leave it behind.
A room you’ll actually use
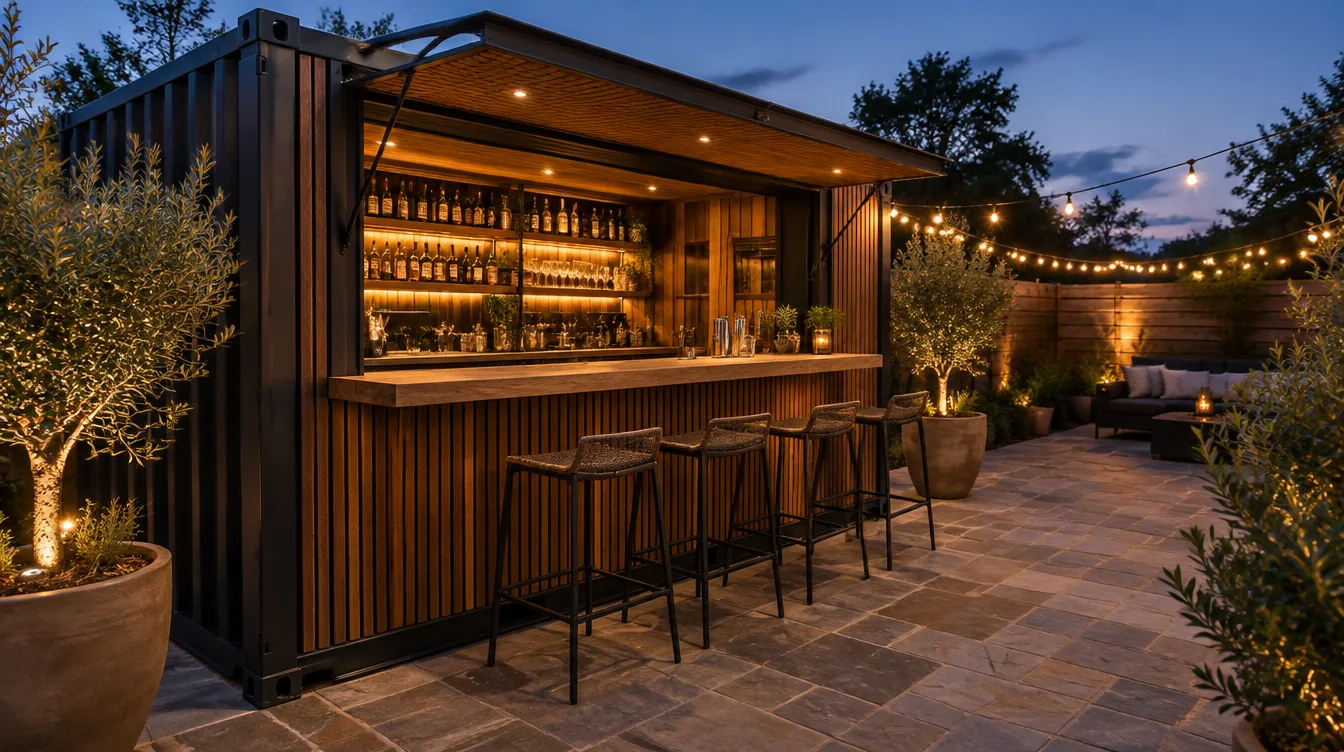
Home office, studio, a quiet room for reading or space where the kids can spread out: a container garden room adds proper usable space for much less than an extension, and without the disruption. The shell is covered by our 25-year structural guarantee. Say what the room is for and we’ll handle the design, the build, the delivery and the siting, so all you do is walk in.