Skip to content
Contained Living & Co

Container conversions

Your Shipping Container Gym

A proper training room at home, ready whenever you are.

Your own gym at the bottom of the garden

A home gym usually ends up squeezed into the garage or a spare room, and it rarely works. The equipment is always in the way, the floor can’t take heavy lifting, and the room was never meant to cope with sweat, chalk and noise. A converted container is a different thing altogether: a room built properly for one purpose, training.

The starting point is a steel shell that is already structural and already keeps the weather out. We make it into somewhere you’ll want to train. It’s insulated, so it stays warm in January and doesn’t cook in July. It’s lined and painted to feel like a proper room. The floor is bonded rubber that shrugs off a dropped barbell and won’t mark. From the day it’s delivered it’s ready to go, you avoid months of building work, and a standard gym in the back garden won’t usually give you planning headaches.

A fitter’s eye for detail

Before this, Jack fitted kitchens for over fifteen years, and that counts for a lot. Kitchen fitting is accurate joinery in cramped spaces, where every line has to be straight, every panel flush and every millimetre of the finish is on show. Converting a container needs the same eye. What separates a smart gym from a cheap one is the detail: the corners, the trims, where the lining meets the floor, how the door shuts. We sweat those details.

We keep our own containers in stock, so there’s no supplier to wait for. Once your build is agreed, we start, instead of joining the back of somebody else’s list.

What fits in a 20ft gym

A 20ft container gives you about 13 square metres of open floor just for training. That’s room for a rack, a bench, a lifting platform and some cardio kit without cramming it all together. Step up to 40ft and there’s space for a complete rack-and-rig setup, plus storage and an area to stretch. We size it to the way you train. Powerlifting needs a strong floor and enough height to press overhead. HIIT or spin needs plenty of ventilation and moving air. A PT seeing clients needs space to work around them.

We put mirrors where you’ll check your form. LED lighting keeps it bright and even, costs little to run and won’t flicker if you film your sessions. Sockets are at a handy height for chargers, speakers and fans. And with real insulation rather than a token layer, a 6am session in midwinter won’t feel like training in a fridge.

In place within a day

We build your gym in our workshop and deliver it finished. In most gardens it rests on levelled pad stones, so there are no foundations, no concrete and nothing to wait on while it cures. A HIAB lorry lifts it over walls and fences, sets it down, levels it and goes. Most of the time you can train in it that same day. Where access is tight, we sort the plan with you ahead of the day so nothing comes as a surprise.

Moving house? Take it with you. A container gym isn’t left behind like a fixture: it goes back on a lorry and travels to your new place.

Use it all year, with no hassle

It’s there and ready, and that’s the beauty of it. No membership fees, no driving to the gym, no queue for the squat rack. A short walk down the garden and you’re training. With insulation and ventilation it works whatever the season, and with a rubber floor and a steel shell you can drop weights and turn the music up without worrying about the structure. On top of that, the shell carrying it all is covered by our 25-year structural guarantee.

Let us know how you train. We’ll plan the gym to suit, build it, bring it to you and set it down ready to go.
What’s included

  • ✓Insulated walls, floor and ceiling so you can train all year
  • ✓Ply or moisture-resistant lining, painted in the colour you pick
  • ✓Heavy-duty rubber floor that can take dropped weights
  • ✓A section of mirror wall
  • ✓Electrics to Part P: sockets, LED lights and consumer unit
  • ✓Doors that lock and windows that open for airflow

Popular options

  • +Heating or air conditioning for very hot or cold weather
  • +Pre-wiring for a sound system and TV bracket
  • +Partitioned sauna or recovery area
  • +Cladding outside to suit your garden
  • +Glazed sliding doors or a roller shutter
  • +Plumbing and drainage for a shower or sink

Home Gym builds

More in the gallery →
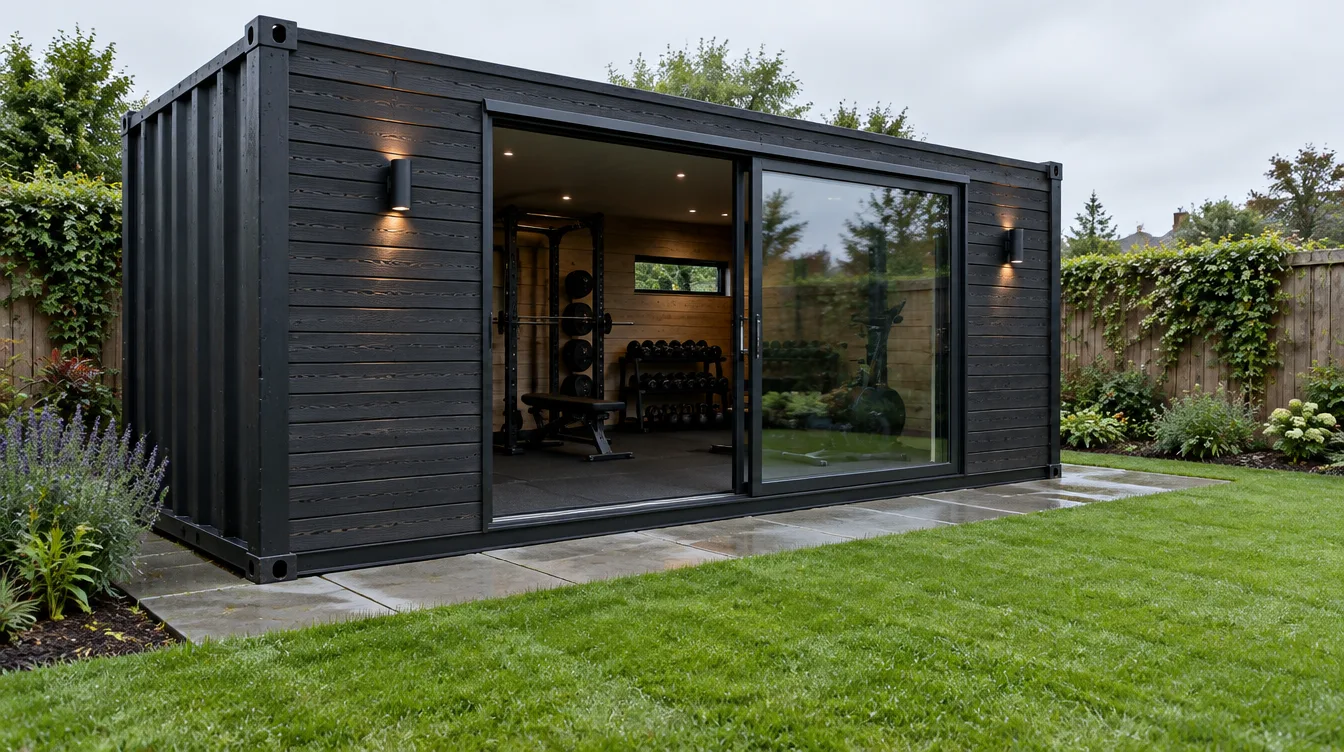
Garden gym exterior: clad & sited

Clad garden gym, sited and ready

North West

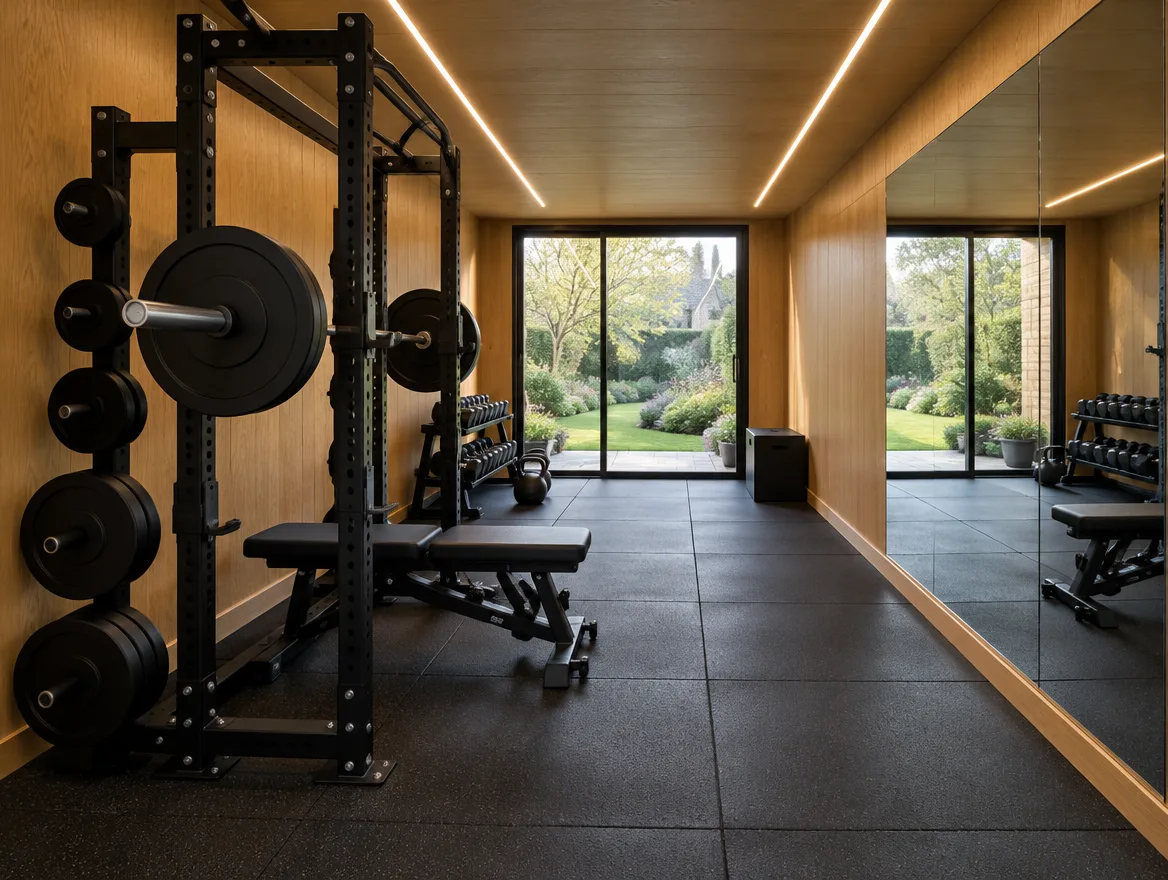
20ft Home Gym: rubber floor & mirror wall

20ft gym with rubber flooring and a mirror wall

Greater Manchester

Straight answers, plain English

Home Gym: common questions

Will I need planning permission for a container conversion?+

Usually not, if it’s a garden building used during the day, like a gym, office, garden room, bar or studio. These normally count as permitted development, so no application is needed, as long as it meets these conditions: it sits behind the house, it’s a single storey, it’s no more than 2.5m tall where it’s within 2m of a boundary, it takes up no more than half the garden, and it has no veranda or raised platform. Listed properties, conservation areas and AONBs come with stricter rules. If anyone will sleep in it or it will be let out, full planning permission is always required. This is guidance for England, and Scotland, Wales and Northern Ireland have their own rules. Check with your local planning authority every time, and think about getting a Lawful Development Certificate if you want certainty.

Can I sleep in it, or use it as an annexe or Airbnb?+

You can, but only with full planning permission and Building Regulations approval, every time. That applies to anything slept in or let out, whether it’s an annexe for family, a holiday let or an Airbnb. Building Regs cover the insulation, ventilation, fire safety and the way services are put in. If you’re thinking about a room for sleeping, talk to us first and we’ll go through what it involves for your site. The permission itself always comes from your local authority.

Will Building Regulations apply?+

Generally not, if the building is detached, has under 15m² of floor space inside and nobody sleeps in it. From 15m² up to 30m², conditions apply, mostly to do with fire and how close it sits to a boundary. As soon as there’s sleeping accommodation, full Building Regs apply. Whatever the size, electrical work always falls under Part P, and every build we do is wired to it. Your local authority’s building control team can confirm your particular case, and you should always check with them.

Does it need foundations, and how do you site it?+

In most gardens, not proper foundations. The container is structural by itself, so we usually rest it on a basic prepared base or levelled concrete pad stones. There’s no digging and no waiting for concrete to set. If your ground is soft or on a slope, we’ll tell you what base it needs. Then the unit is craned into place, levelled and left ready to use.

How does it get delivered, and what access is needed?+

It arrives on a HIAB, which is a lorry with its own crane. The crane swings the container over walls, hedges and fences, so the lorry doesn’t have to get right up to the spot. It does need to get reasonably close, with space overhead for the crane to work. Awkward access can normally be worked around, and we talk it through with you ahead of the day so nothing catches anyone out. We deliver all over the country from Radcliffe.

Is it warm enough to use year round?+

It is. Good insulation is what turns a cold steel box into a room you can actually use, and it’s exactly where cheaper conversions skimp. We insulate the walls, floor and ceiling properly and seal out draughts, so it stays warm through a Manchester winter and comfortable in the summer. Fit heating or air conditioning and you can use it every single day of the year.

Read every FAQ

Fancy a home gym of your own?

Share your idea with us and we’ll take it from design through build to setting it down, ready to use.

We reply within one working day · Based in Radcliffe, Greater Manchester · Delivering nationwide