A home for your work
Makers, artists, woodworkers, producers and anyone with a side hustle end up in the same place: the work gets too big for the garage, the spare room or the kitchen table, and there’s nowhere to leave it set up. With a converted container you get a secure, dedicated room with proper services, where the tools can stay out, half-finished projects can stay put and the mess is kept to one place, all without the house being taken over.
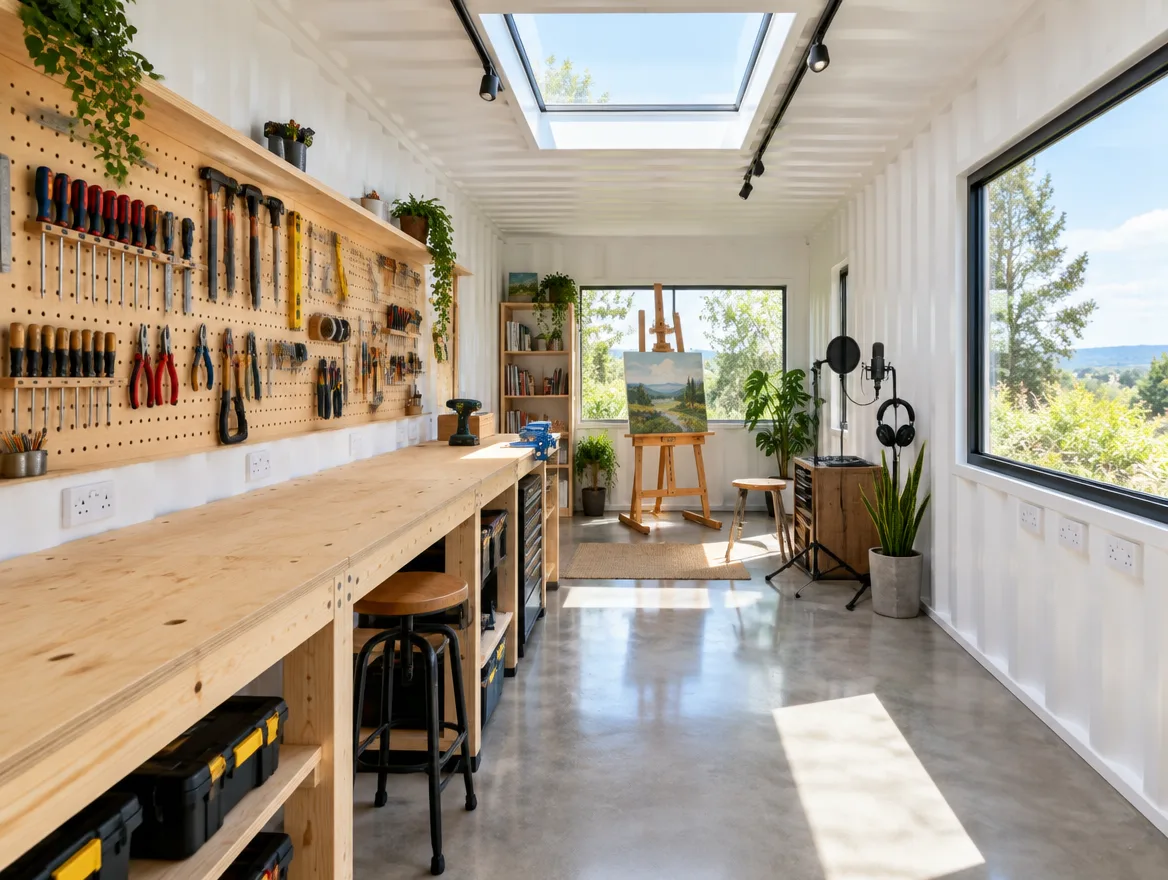
We design the room around the things you make. A maker’s or woodworking shop needs strong power, good even lighting, space to get round a bench and decent extraction. A music or recording studio needs quiet above all: acoustic treatment, sound isolation and a comfortable, controlled room. A photographer or painter wants light, from skylights or north-facing glazing, and clear walls. We begin with the work and plan the room back from it.
Power, light and a sensible layout
A workspace can’t skimp on power or light, so we settle both at the start. We fit plenty of sockets exactly where you’ll use them, along the walls, at bench height, wherever your kit sits, and we can upgrade the supply or put in three-phase for heavy machines. LED lighting keeps things bright and even, with task lights where accuracy counts. The layout follows how you work, so you’re never working around the building.
Beneath it all, the shell is insulated properly, so you can use the studio through winter as well as summer, which matters when you spend full days in there. Steel is secure, important with expensive tools and gear inside, and it locks up solidly at the end of the day.
A tradesman’s finish
At its core, the work Jack did for fifteen-plus years as a fitter is workshop craft: exact joinery, fitted storage and laying out a working room so everything has a home. A good studio or workshop needs the same: made-to-fit benches, shelves and storage, a finish built to take punishment rather than look delicate, and a room planned by somebody who handles tools every day. With our own containers in stock, your build starts once it’s agreed, with no supplier wait.
The right size for the work
A 20ft container makes a roomy space for a single craft. A 40ft lets you keep dirty work apart from clean, or add a small office or finishing area to the workshop. We size and arrange it to fit your tools, materials and how you work through a job, and for bigger setups we can link or stack units.
No groundworks needed
We build the studio completely in our workshop, and a HIAB lorry delivers it finished, lifting it over walls and fences, setting it level on pad stones and leaving it ready to plug in and get on. On most sites there are no foundations and no concrete. We plan access and siting with you before delivery day. It’s a container, too, so if you move, it comes along. A workshop you’ve got just right doesn’t need to be left behind.
Planning rules
As a daytime workspace with no one sleeping in it, a studio or workshop usually counts as a permitted development outbuilding: behind the house, single storey, low near the boundaries and covering under half the garden. Listed properties, conservation areas and AONBs have tighter rules. Electrics always come under Part P, and we wire to it. Business use or commercial land can change things, so we’ll go through it with you. (Check with your local planning authority in every case. Scotland, Wales and Northern Ireland have different rules from the England guidance given here.)
Designed around what you do
No two makers work alike, so no two studios or workshops are the same. Tell us what you do and make, and what’s holding you back at the moment, and we’ll design and build a space that suits the work, then deliver and site it, with our 25-year structural guarantee on the shell. As the services and layout are bespoke, each build is priced to its brief, not from a price list. Let us know what you need and we’ll send a clear quote.
Made to order